Appearance
2D to 3D Structural Base
Category: Plans · Tags: Floor Plans, Rendering
Part of 2D to 3D floor plans.
Prompt
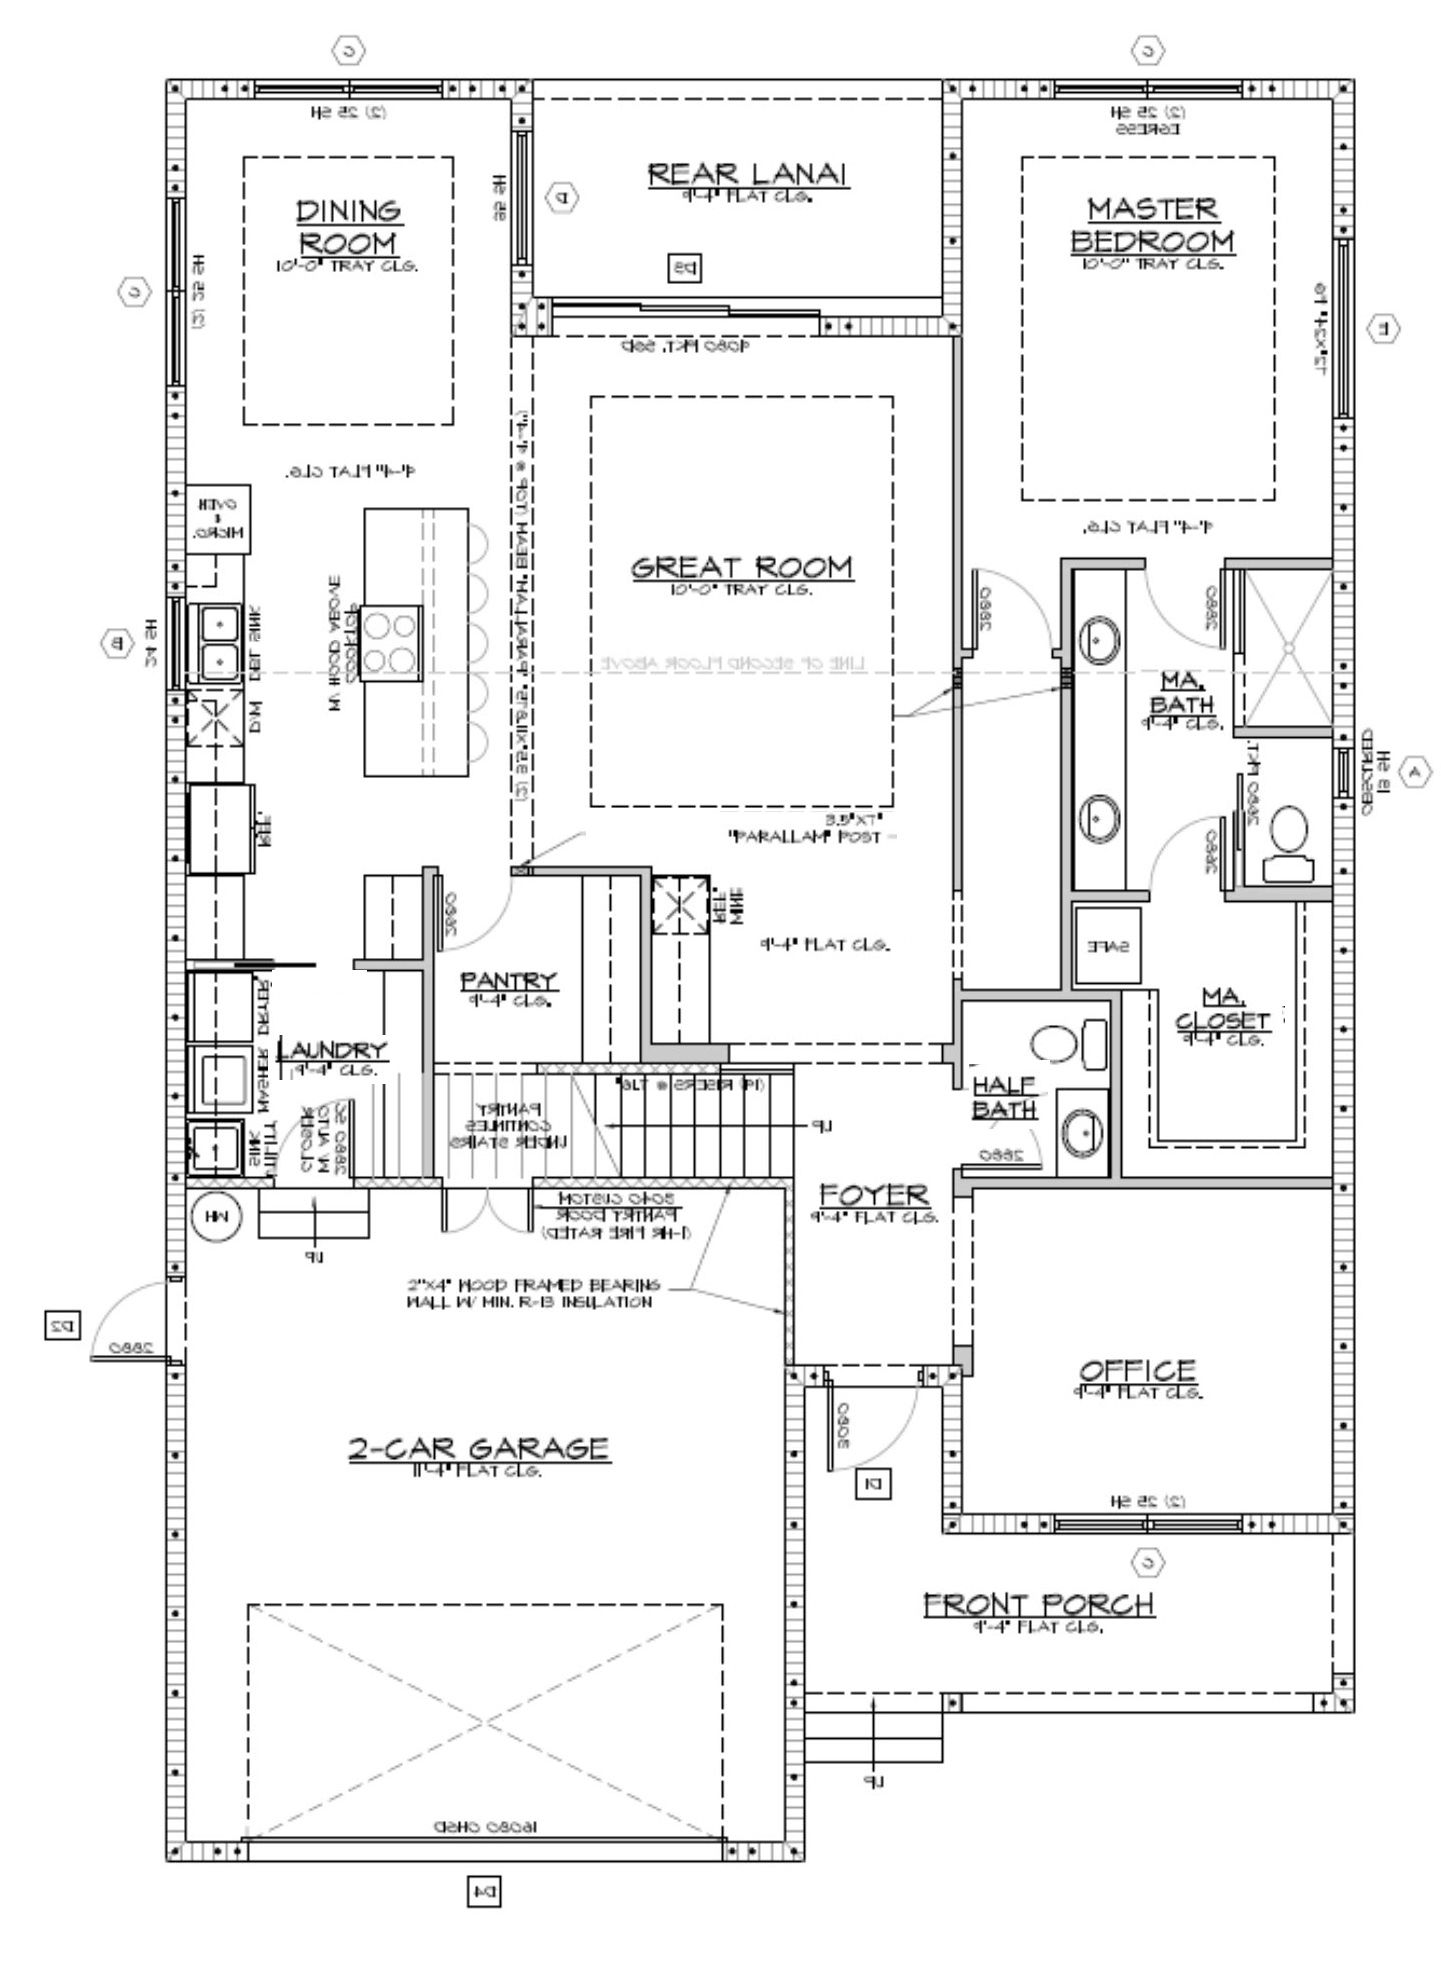
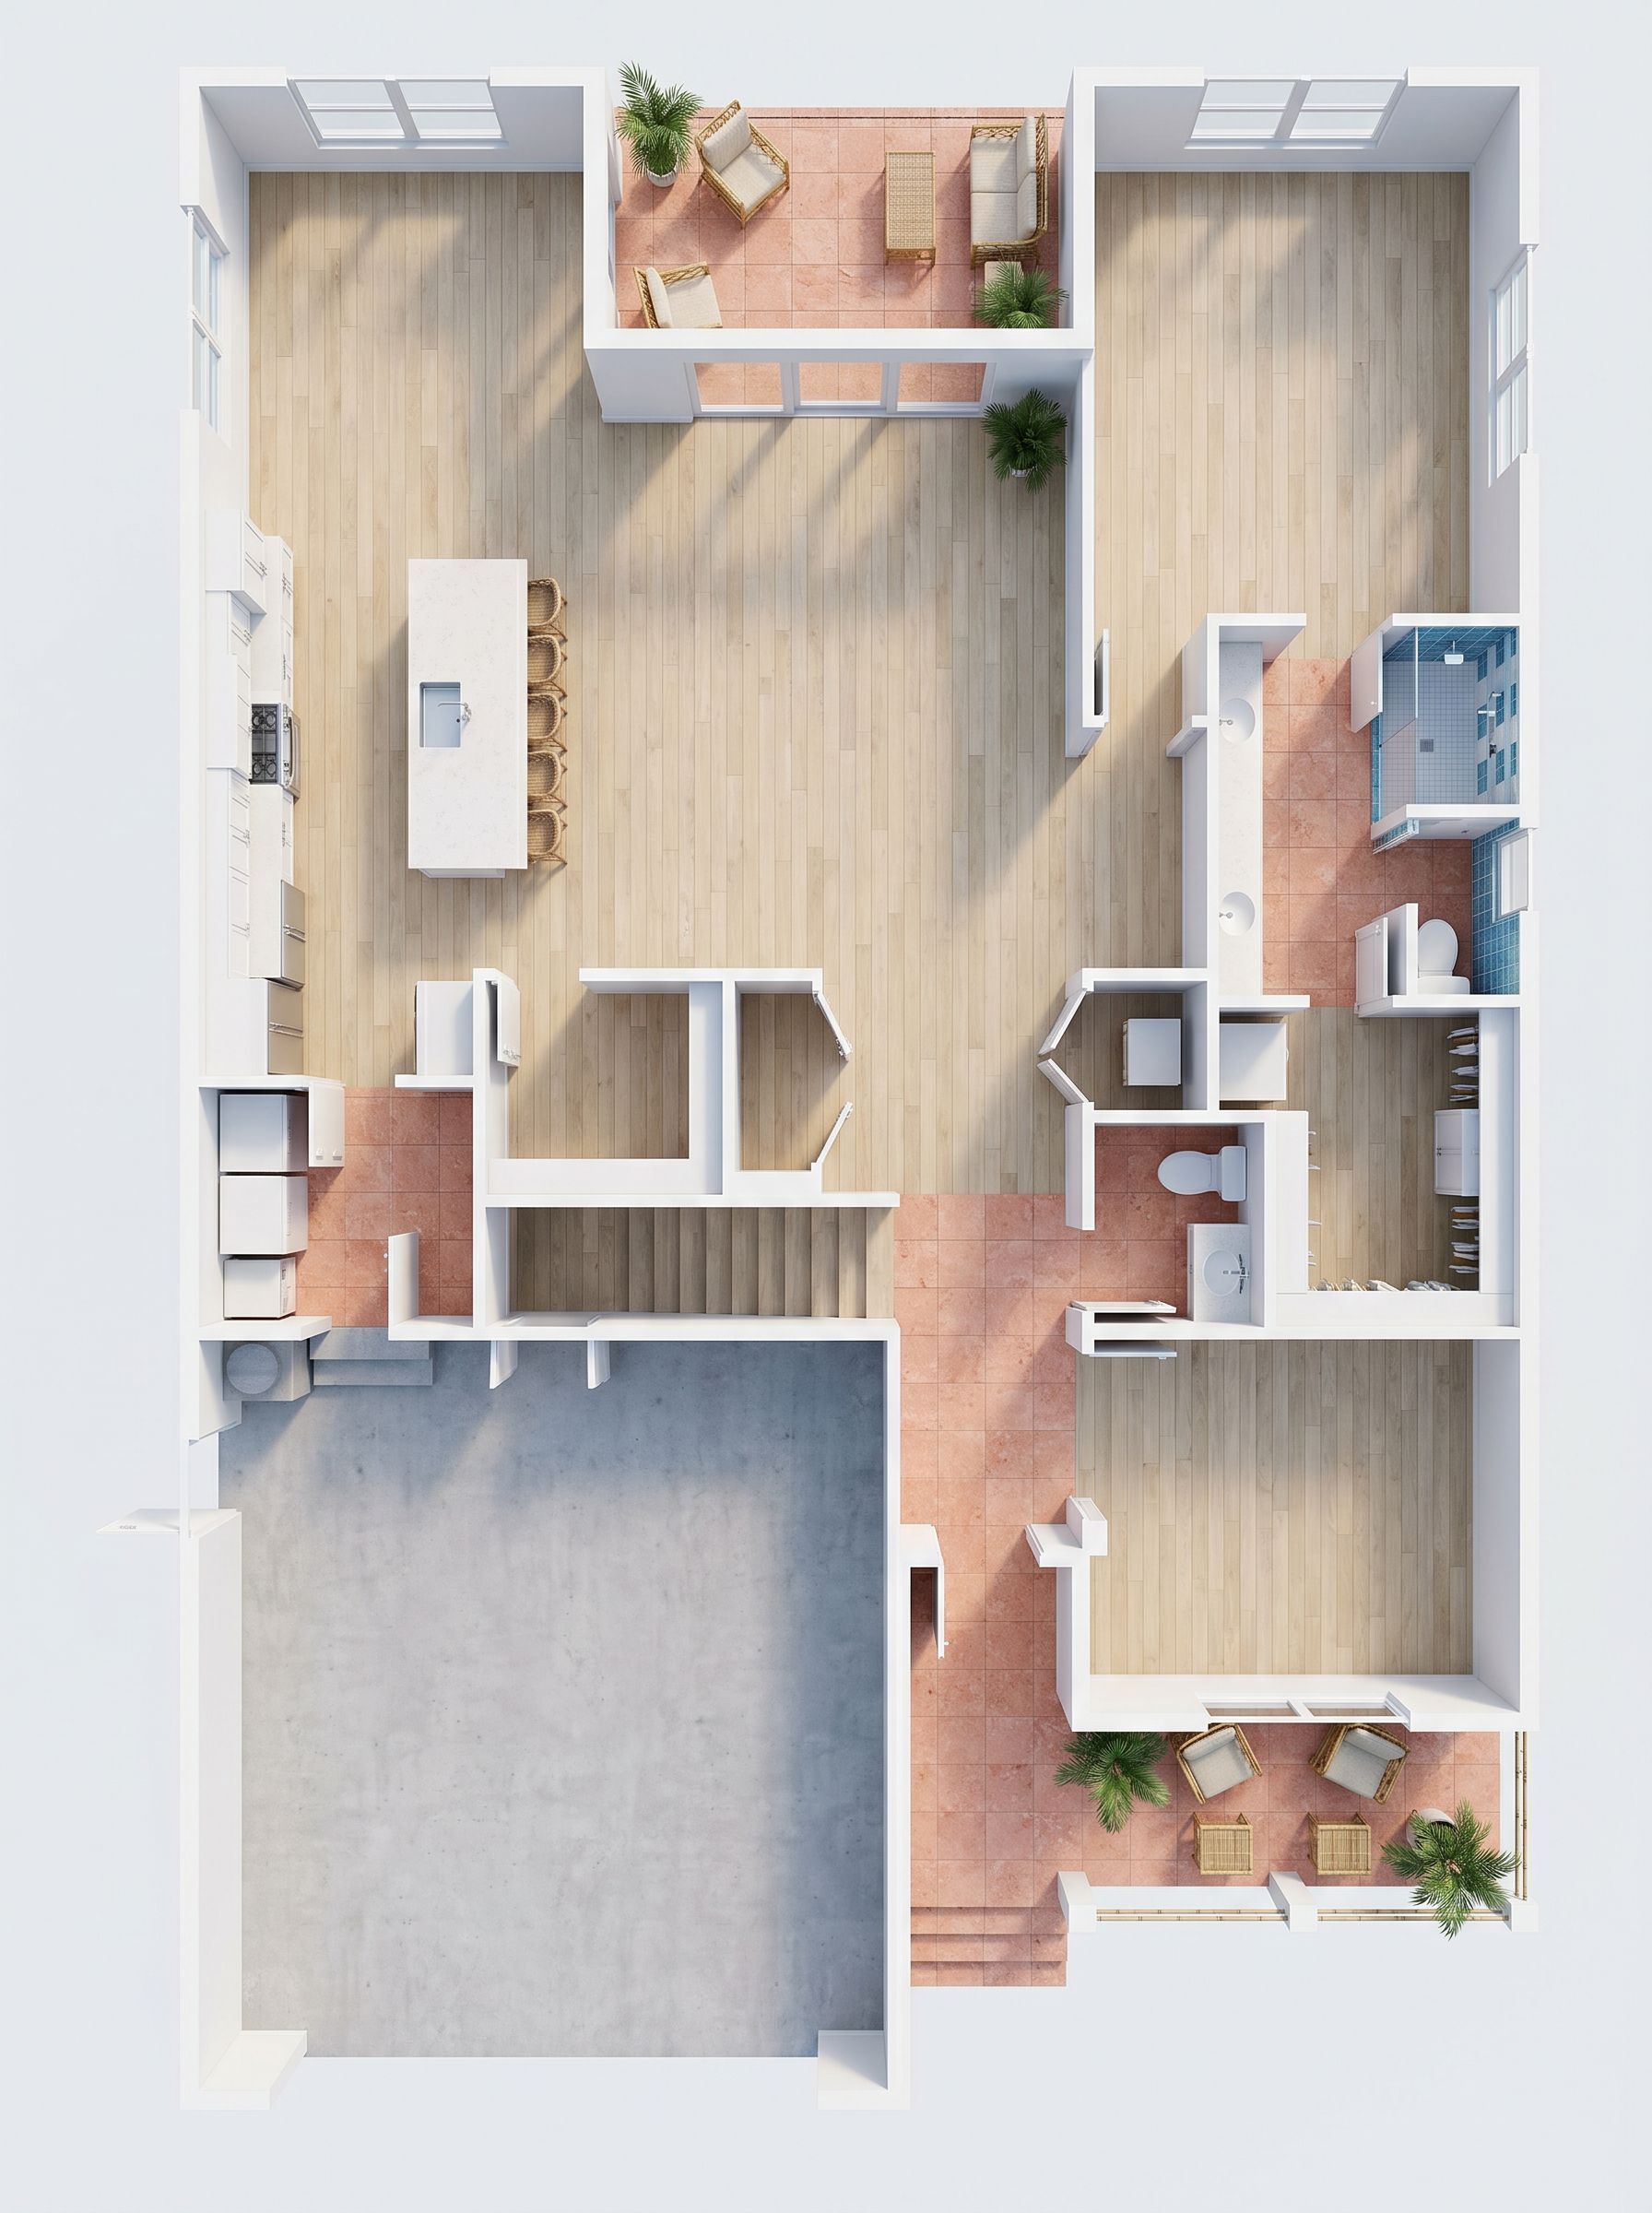
PALM BEACH: Generate a photorealistic, unannotated 3D top-down architectural floor plan rendering with maximum structural fidelity. The wall partitions, door openings, and window placements from the blueprint are immutable. Walls are rendered as solid white architectural massing with clean, flat white tops. The floor surfaces must be completely clean and free of any text, labels, or markings.Open EDIT and paste this prompt after uploading a similar image.
Guide: 2D to 3D floor plans.