Appearance
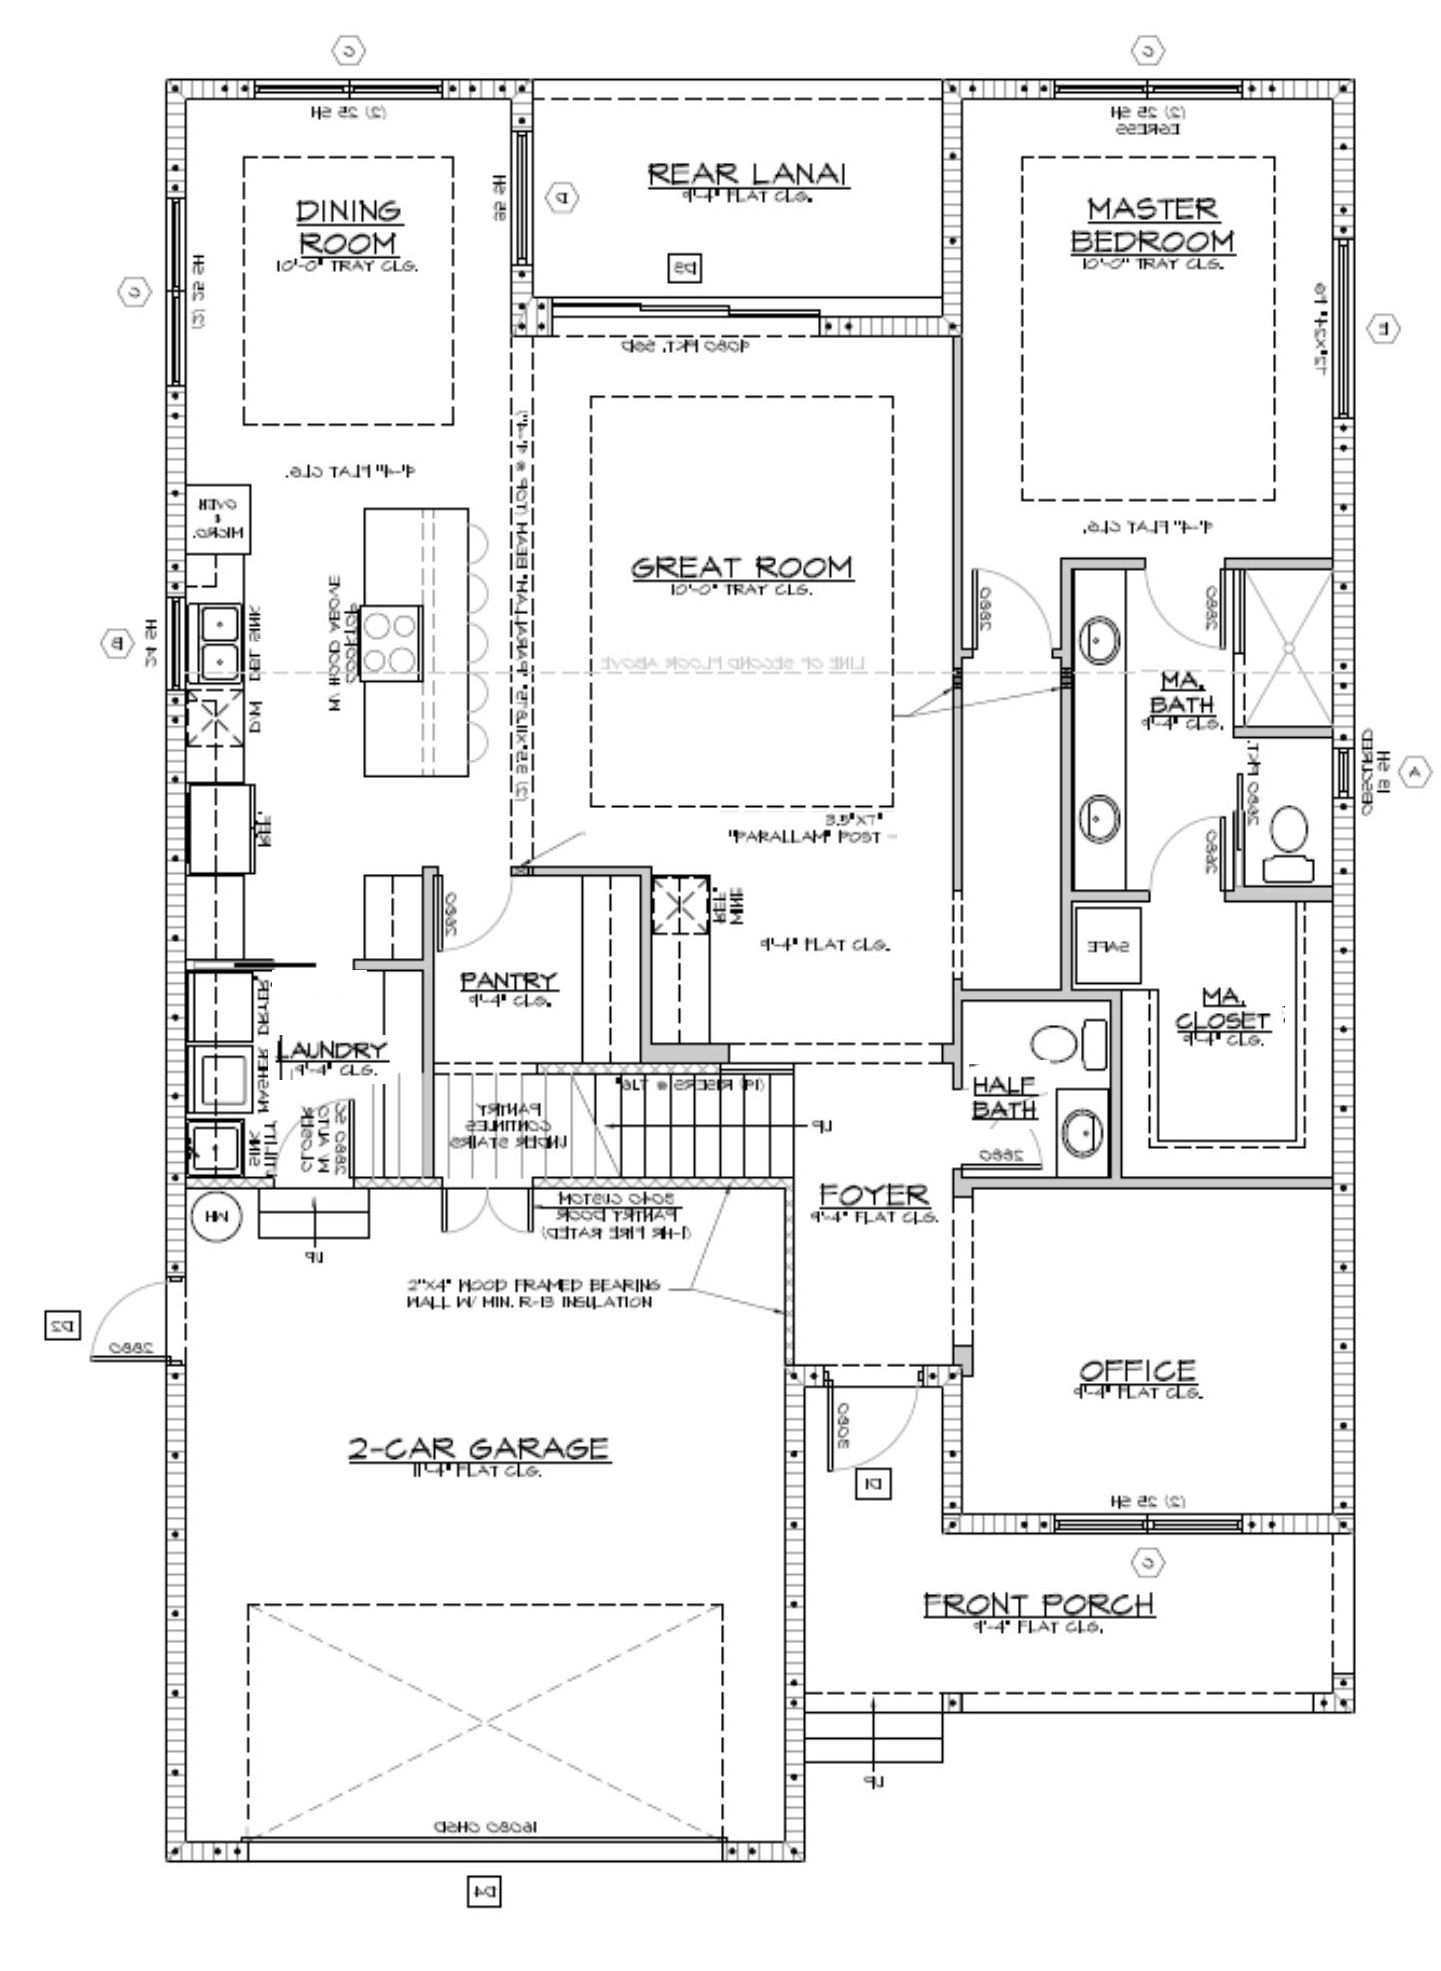
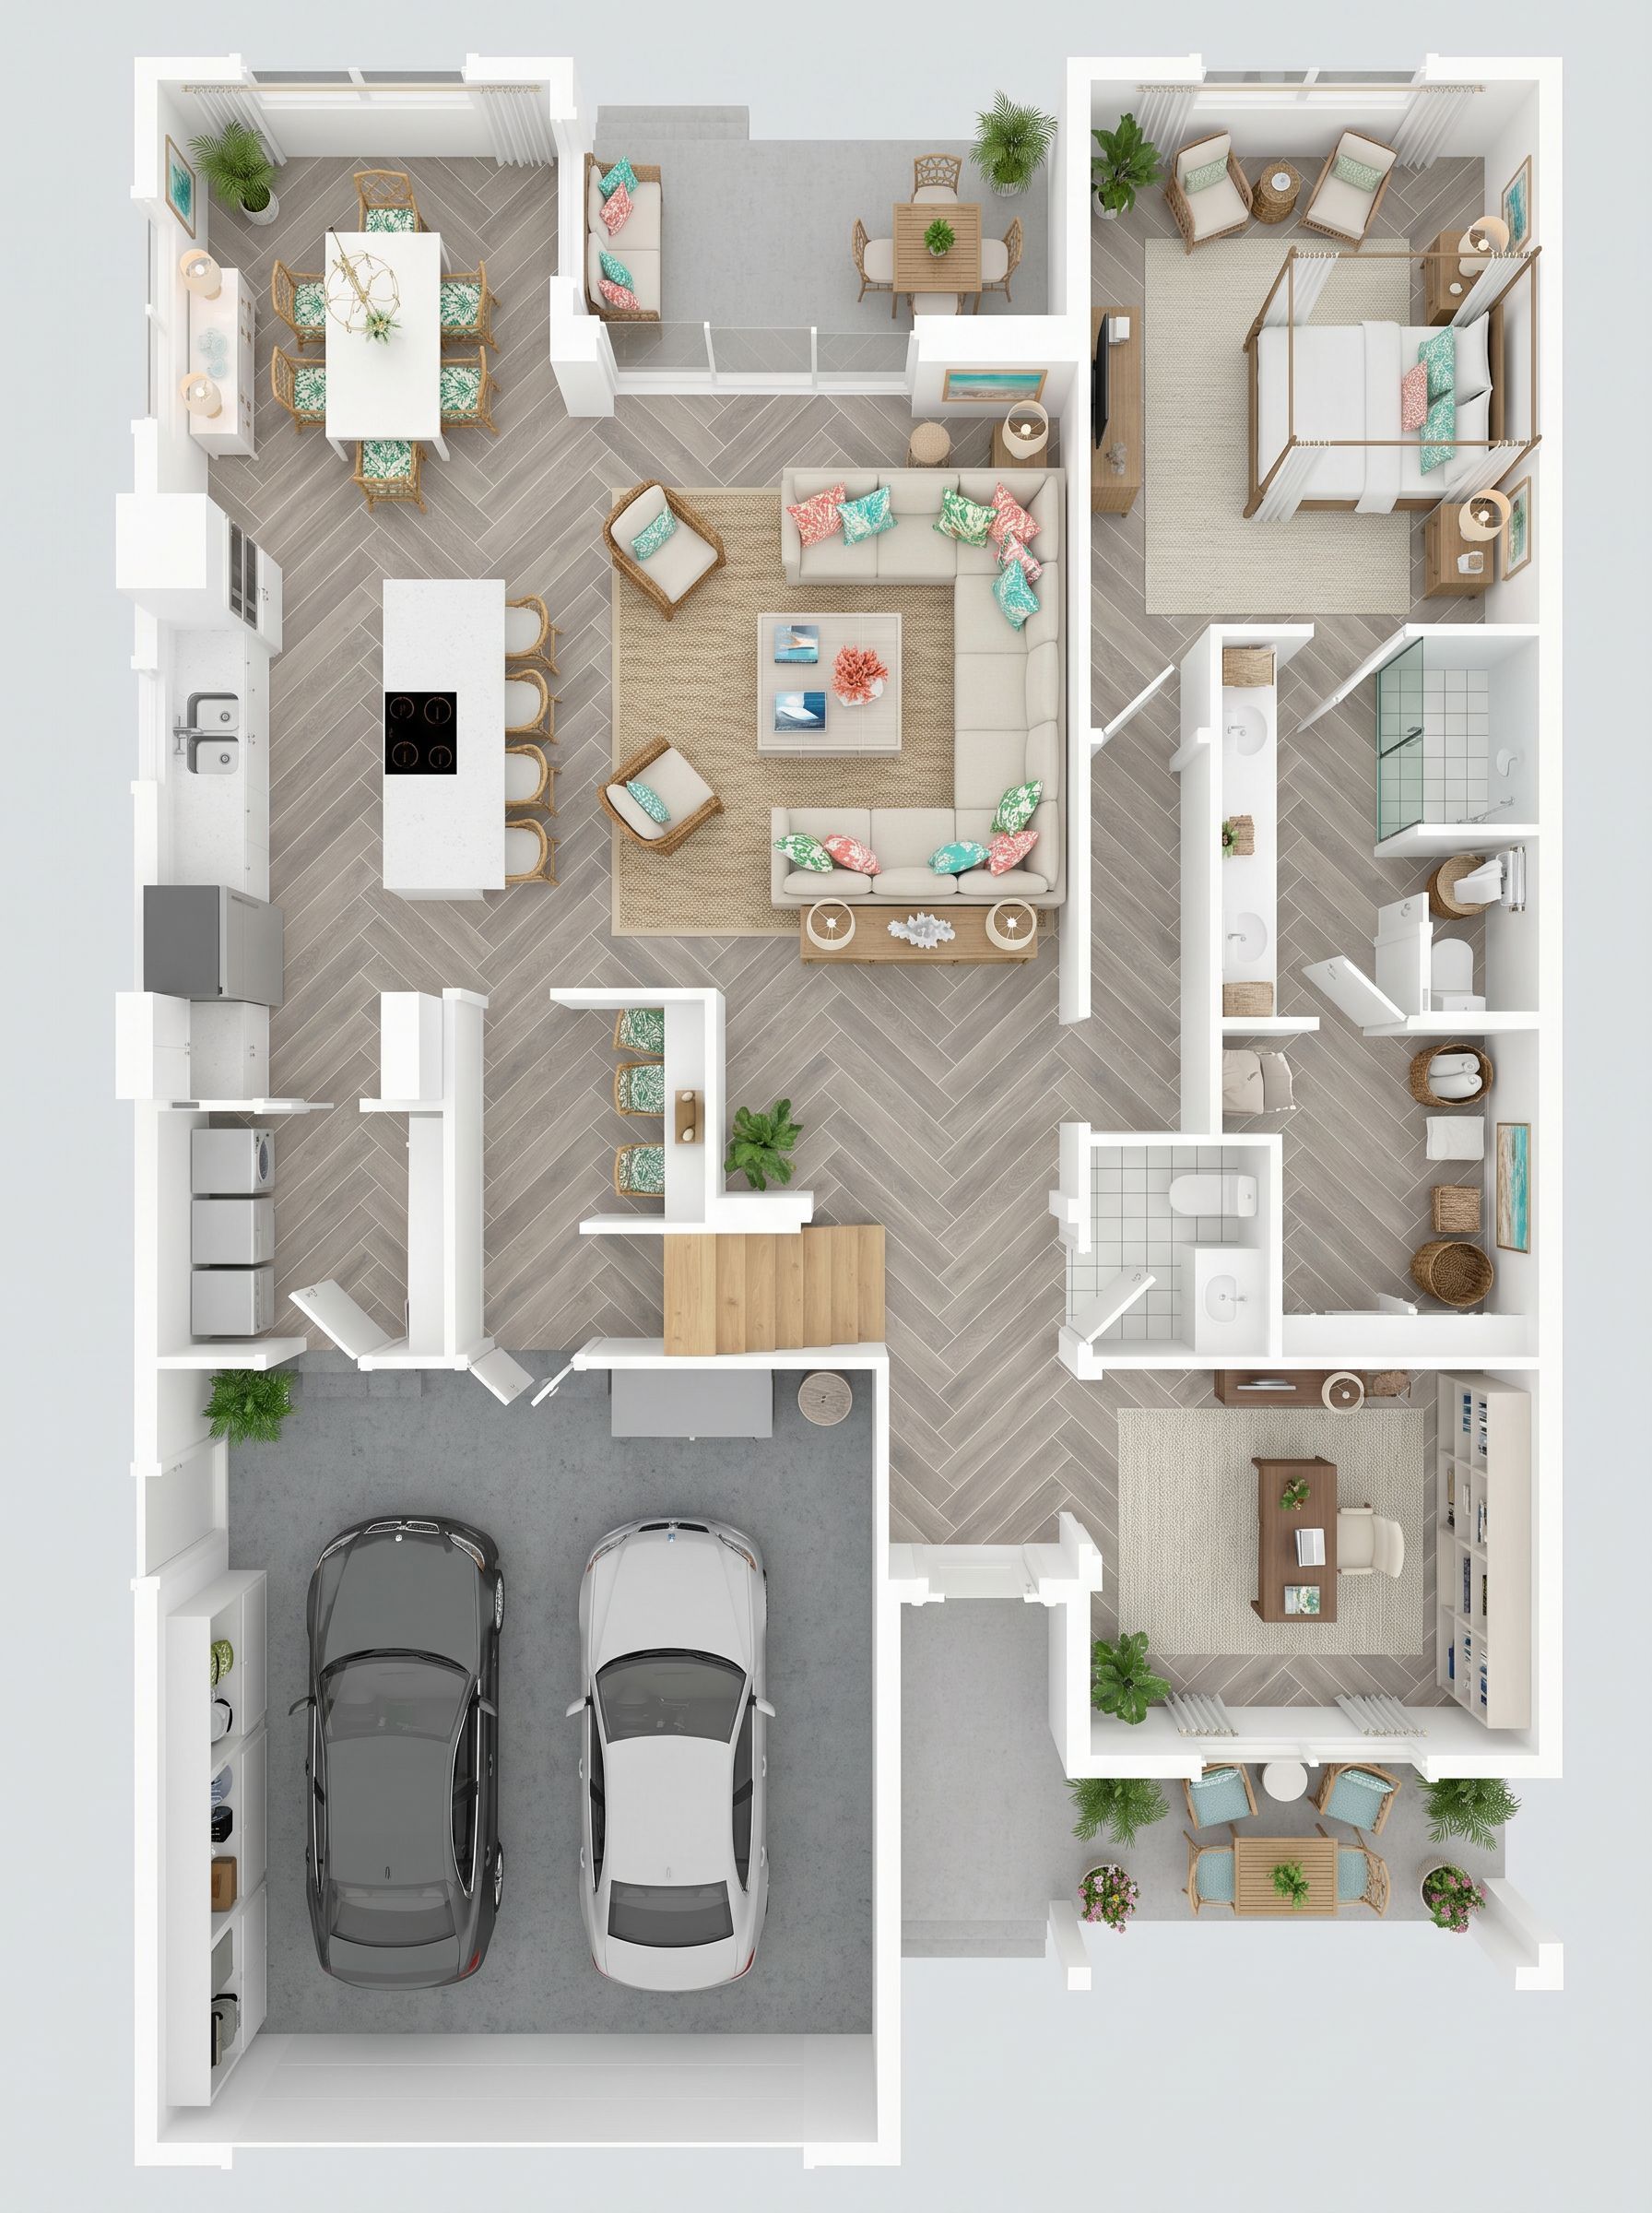
2D to 3D floor plans
Turn a cropped 2D plan into a photorealistic 3D top-down render.
Upload your plan
Click + New. Upload a cropped JPG/PNG of the floor plate—no title blocks or notes.

Use the Assistant
Open the Assistant and click a Prompt Option—or paste the prompt below.
Prompt
PALM BEACH: Add photorealistic 3D furniture and entourage to this floor plan. Use the reference for room locations if available. Remove any dimensions and names.Improve Accuracy
For a more accurate version, try the steps below.
Step 1 — Furnish the 2D plan
Optional check for room fit before going 3D.
Example: 2D Plan: Add Furniture

Prompt
Transform this floor plan into a fully furnished plan in clean AutoCAD style.Step 2 — Convert to 3D structure
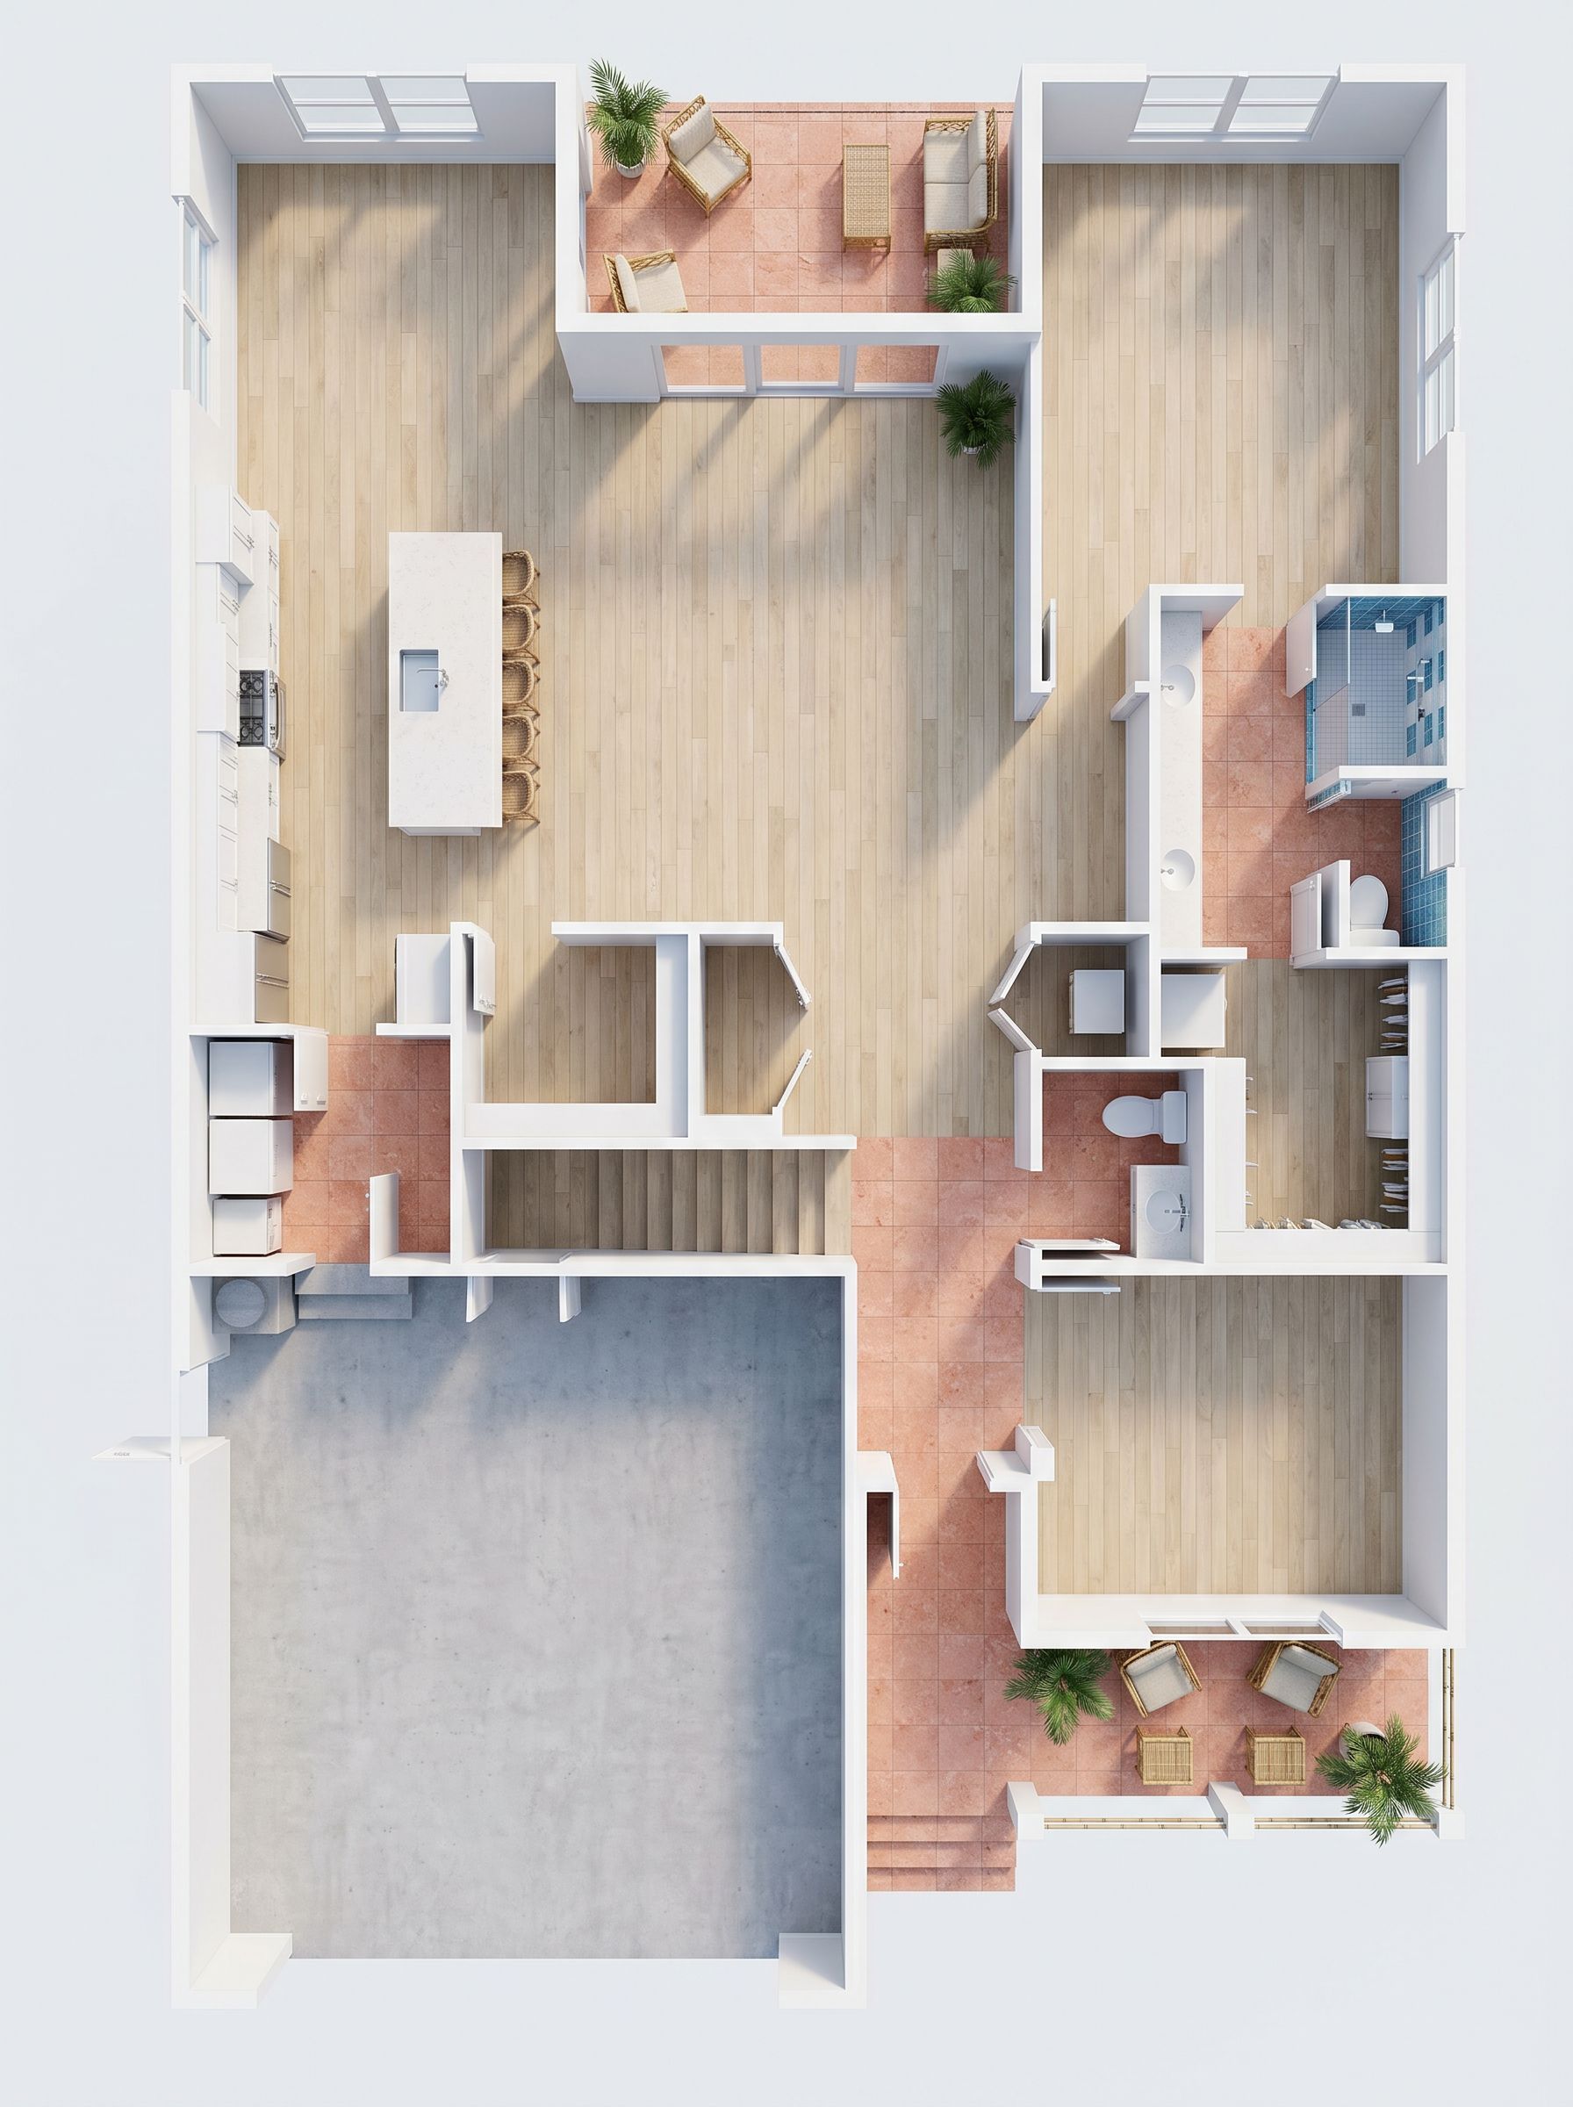
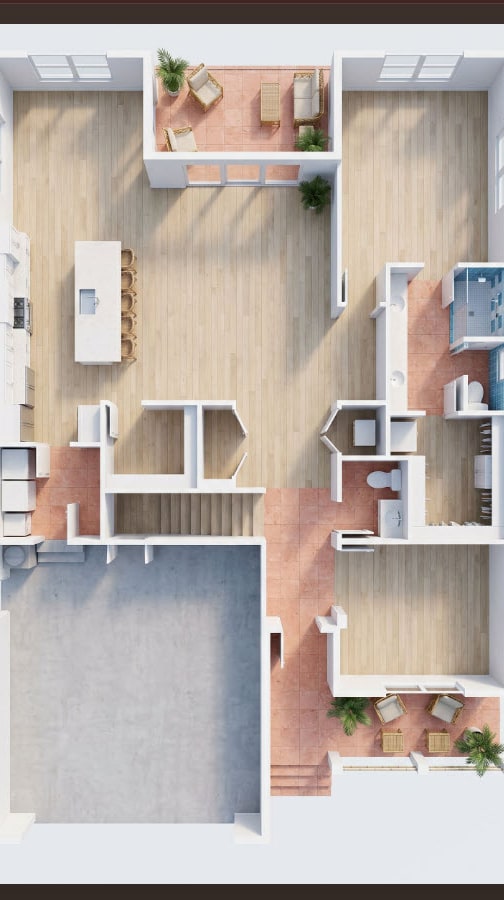
Walls and openings only—clean massing before furniture.
Example: 2D to 3D Structural Base
Prompt
PALM BEACH: Generate a photorealistic, unannotated 3D top-down architectural floor plan rendering with maximum structural fidelity. The wall partitions, door openings, and window placements from the blueprint are immutable. Walls are rendered as solid white architectural massing with clean, flat white tops. The floor surfaces must be completely clean and free of any text, labels, or markings.Step 3 — Add 3D furniture
Run this on the structural base from Step 2.
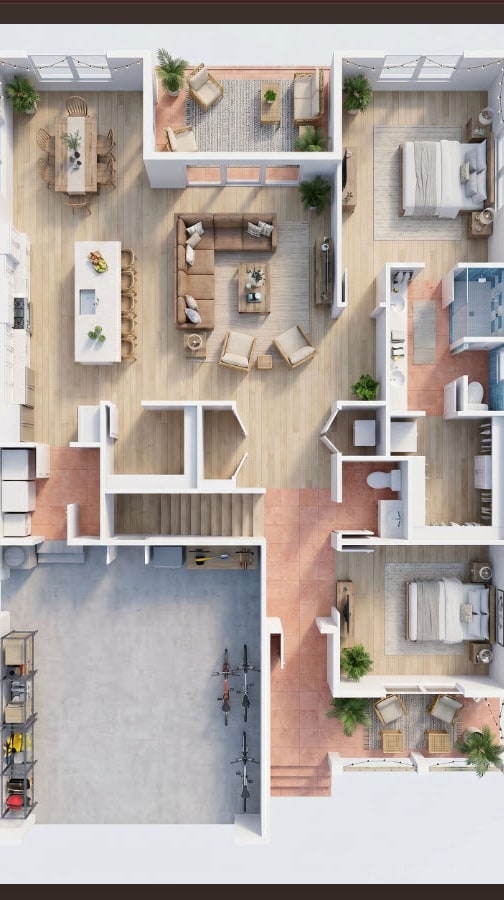
Example: 3D Plan: Add Furniture

Prompt
PALM BEACH: Add photorealistic 3D furniture and entourage to this floor plan. Use the reference for room locations if available. Remove any dimensions and names.Step 4 — Try another style
Same structure, new look—swap the style token or click a new Assistant Prompt Option.
Example: 3D Render: Add Furniture
Prompt
FARMHOUSE: Restyle the furniture and decor in this 3D floor plan.The Gallery keeps every version. After a run, the Assistant suggests new Prompt Options—pick one instead of rewriting.
More guides
Same app—different job:
- 3D elevations — elevation drawings to photoreal
- Styles — illustration pass for boards
Browse every how-to with previews: All guides.
Turn your plan into a 3D render.
Try EDIT free — no credit card.